
180 Rearden Way Santa Rosa Beach, FL 32459
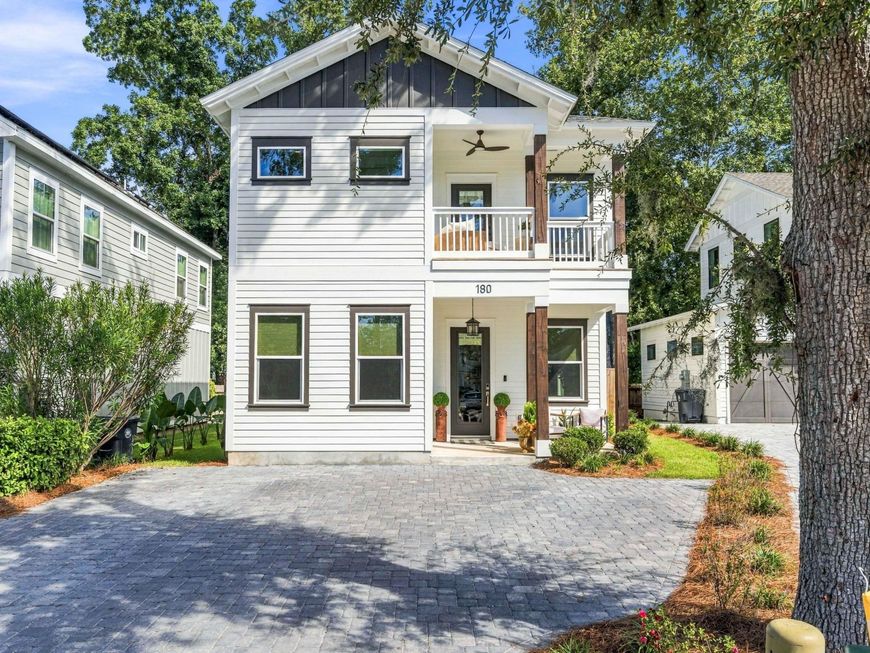
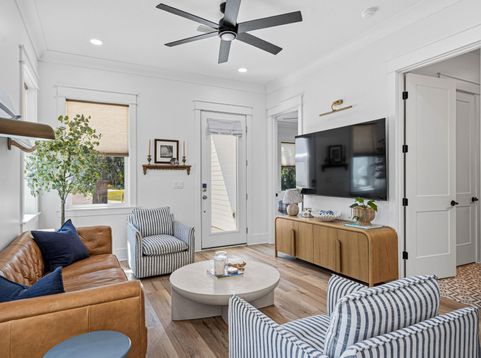
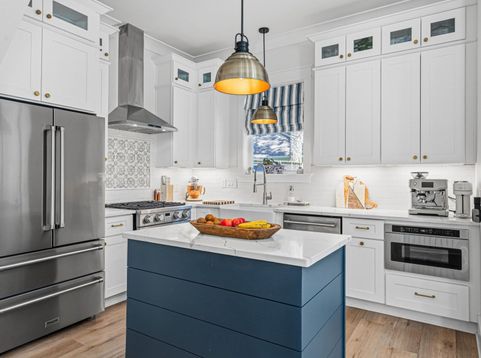
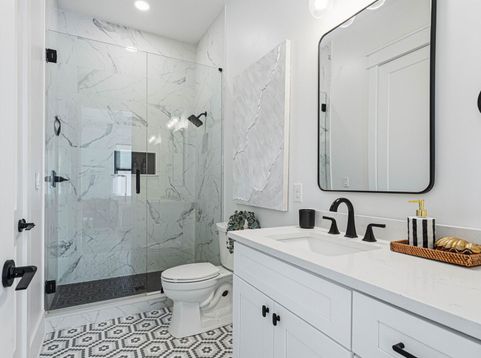
Welcome to 180 Rearden Way, where coastal charm meets thoughtful design in the heart of Santa Rosa Beach off of Mack Bayou Road. From the moment you arrive, this beautifully crafted home makes an impression with its crisp exterior, contrasting accents, inviting private porch, and paver driveway.Inside, the bright and airy layout is filled with luxurious character and elevated finishes. The kitchen features white shaker-style cabinetry extended to the ceiling, quartz countertops, stainless steel gas appliances, farmhouse sink, and statement lighting.The bathrooms continue the home's designer aesthetic with quartz-topped vanities, frameless glass showers, beautiful tile selections, and stylish fixtures. The primary bath offers a spa-like retreat complete with a freestanding soaking tub, oversized glass-enclosed shower, dual vanity, and eye-catching accent wall.Outdoor living is just as inviting with the perfect settings to enjoy a peaceful Florida night. Relax on the covered upper porch and enjoy a glimpse of the water, or retreat to the private, fenced and landscaped outdoor space featuring an expansive paver patio with plenty of room for lounging and entertaining.Take a tour and fall in love!

Baird & Warner Michelle Fertonardo Agent Cell: 224.268.2345 Email
Property Details
Feature Descriptions
Room Information
Schools
Disclaimer: The accuracy of all information regardless of source, including but not limited to square footage and lot size, is deemed reliable but not guaranteed nor warranted and should be personally verified through personal inspection by and/or with the appropriate professionals.
Location
See details and scored characteristics about this location.


Listing Office: Realty ONE Group Emerald Coast
Select a format below, new window will open and will prompt you to print.


AWARD WINNING SERVICES


GLOBAL REACH & HOME INSURANCE



Market Report
Sign up today to stay updated on what’s happening in your local real estate market.
