
SIGN UP CUSTOMER LOGIN
Main Photo

56 Total Photos [Click to View All]

Main Photo
Main Photo

1990 S Co Hwy 83 Santa Rosa Beach, FL 32459

$1,594,000
Active / MLS# 996388 / Residential - Single Family / Santa Rosa Beach
5 Beds
5 Baths
2833 SqFt

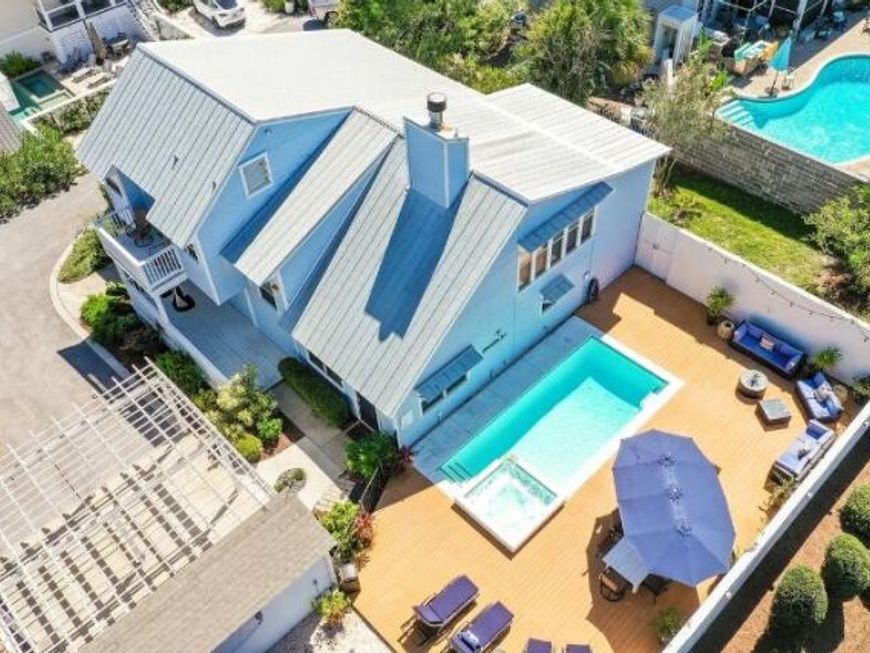
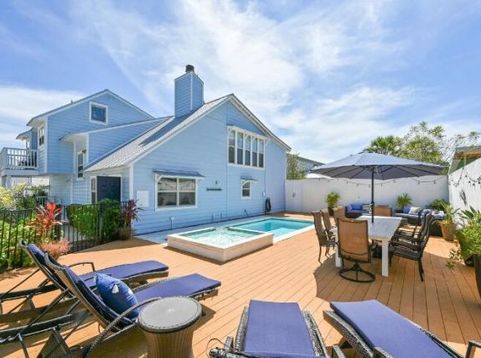
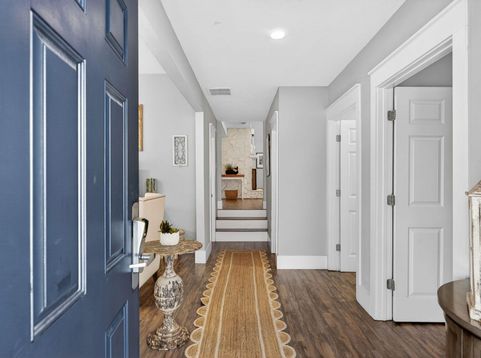
Welcome to Sea-Renity, where timeless architectural charm meets the laid-back elegance of the 30A lifestyle. Tucked away on a quiet street just moments from Redfish Village and the Blue Mountain Beach Access, this exceptional home offers both privacy and convenience in one of Santa Rosa Beach's most desirable locations.Designed with entertaining in mind, the property spans a generous quarter-acre lot and showcases an impressive outdoor retreat. Enjoy a private heated pool and hot tub, a cozy fire pit, dedicated grilling area, beautifully manicured landscaping, and a freshly painted exterior--creating the perfect setting for gatherings or relaxing coastal evenings. Inside, the home features luxury vinyl plank flooring, upgraded kitchen cabinetry, granite countertops, and stainless steel appliances, blending style with functionality. Far from ordinary, this residence stands out with thoughtful details and inviting spaces throughout.With a strong rental history and a full summer of bookings already secured, Sea-Renity presents an outstanding opportunity for both personal enjoyment and investment along 30A.

Read More » Read Less »

Baird & Warner Michelle Fertonardo Agent Cell: 224.268.2345 Email

Mortgage Calculator

%
years/fixed
yearly
yearly (est.)
(Payments are an estimate and may vary by lender)

Estimated Payment

$ 4,852.22 per month $3,542.22 Principal & Interest $845.08 Property Tax $464.92 Homeowner's Insurance
Get your competitive financing options.

Property Details

Property Type: Residential - Single Family
Cooling: Ceiling Fans, Central Air
Fenced: Yes
Heating: Central
Home Style: Beach House
Lot Size: 0.25 Acres
Stories: 2.0
Taxes: $10,141
Year Built: 1986

Feature Descriptions

Appliances: Dishwasher, Disposal, Dryer, Microwave, Oven Self Cleaning, Refrigerator, Smoke Detector, Smooth Stovetop Rnge, Stove/Oven Electric, Washer, Water Heater - Elect
Carport Spaces: 2
Exterior: Balcony, Fenced Back Yard, Hot Tub, Shower, Sprinkler System, Yard Building
Exterior: Frame, Siding CmntFbrHrdBrd, Trim Wood
Financing Terms: Conventional
Fireplace: Fireplace
Fireplace Y/N: Yes
Flooring: Floor Vinyl
Foundation: Slab
Hot Tub: Yes
Interior: Fireplace, Lighting Recessed, Lock Out, Owners Closet, Pantry
Lot: Cul-De-Sac, Dead End, Easements, Survey Available, Within 1/2 Mile to Water
Lot Dimensions: 103 X 102
Parcel Number: 12-3S-20-34060-000-0041
Parking: Carport
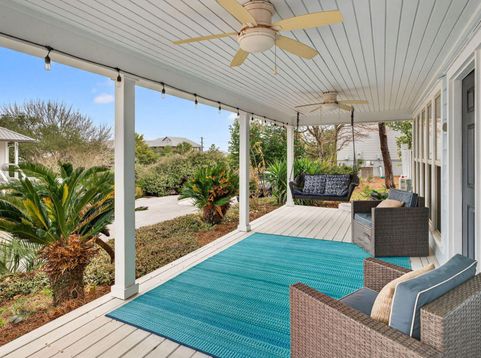
Patio/Porch: Deck Covered, Deck Open, Porch
Pool Features: Pool - Heated, Pool - In-Ground, Pool Type
Property Condition: Construction Complete
Road Frontage: Private Road
Road Surface: Paved
Rooms Total: 15
Sewer: Public Sewer
Sub Type: Detached Single Family
Utilities: Electric, Public Water
Window: Window Treatment All, Double Pane Windows

Room Information

Living Room: 19 X 14 Level - First
Dining Room: 20 X 14 Level - First
Bedroom: 16 X 8 Level - First
Family Room: 16 X 13 Level - First
Office: 10 X 8 Level - First
Full Bathroom: 10 X 8 Level - First
Full Bathroom: 10 X 6 Level - First
Laundry: 9 X 7 Level - First
Primary Bedroom: 16 X 15 Level - Second
Sitting Room: 12 X 9 Level - Second
Primary Bathroom: 12 X 10 Level - Second
Bedroom: 19 X 12 Level - Second
Full Bathroom: 9 X 5 Level - Second
Full Bathroom: 9 X 8 Level - Second
Bedroom: 14 X 12 Level - Second

Schools

High School: South Walton
Middle School: Bay
Elementary School: Van R Butler

Disclaimer: The accuracy of all information regardless of source, including but not limited to square footage and lot size, is deemed reliable but not guaranteed nor warranted and should be personally verified through personal inspection by and/or with the appropriate professionals.

Location

See details and scored characteristics about this location.

Listing Office: Compass

Login to my Baird & Warner account

Pixel