
SIGN UP CUSTOMER LOGIN
Main Photo

14 Total Photos [Click to View All]

Main Photo
Main Photo

64 S Splash Drive, Unit Lot 42 Watersound, FL 32461

$1,057,375
Pending / MLS# 991106 / Residential - Single Family / Watersound
4 Beds
3 Baths
1 Half Bath
2425 SqFt

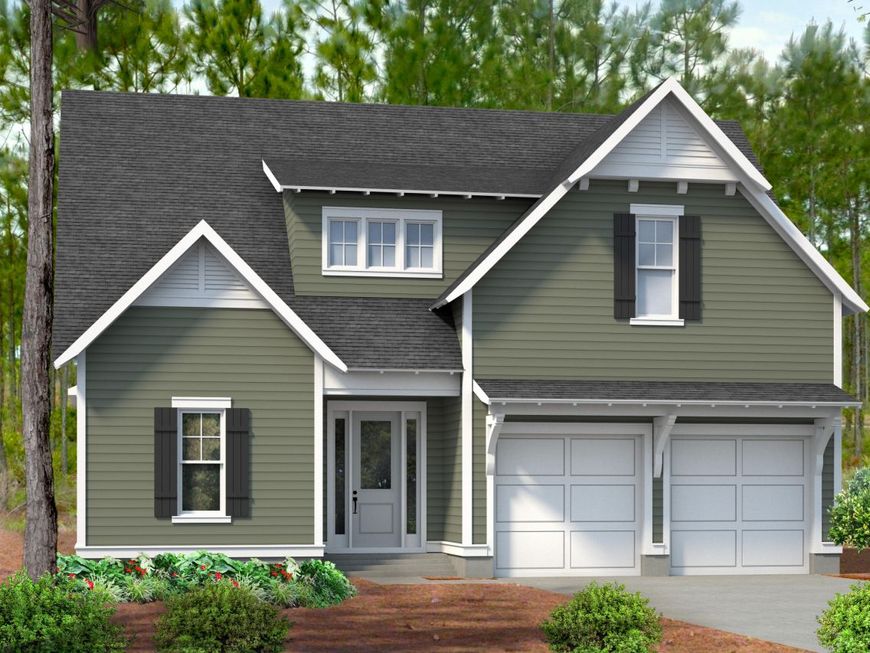
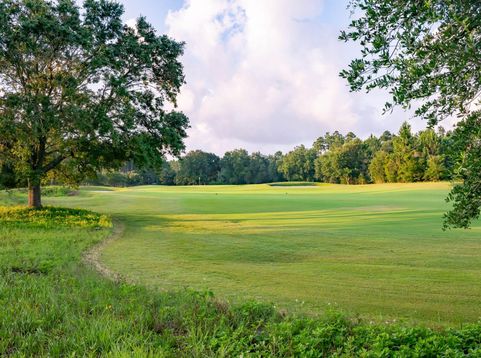
Entered for comp purposes only. The Dawn plan by Huff Homes is a 2-story, 4 bedroom and 3.5 bath home featuring 10' ceilings and crown molding throughout, wood flooring throughout, Quartz countertops, under cabinet lighting, solid core doors, etc. Appraiser: Please see contract for all upgraded features. Watersound Origins is a family friendly community with golf course, pool, exercise room, and much more! Complimentary use of kayaks and canoes and a floating dock providing access to Lake Powell, a public navigable body of water that's perfect for exploring or fishing.

Read More » Read Less »

Baird & Warner Michelle Fertonardo Agent Cell: 224.268.2345 Email

Mortgage Calculator

%
years/fixed
yearly
yearly (est.)
(Payments are an estimate and may vary by lender)

Estimated Payment

$ 2,658.12 per month $2,349.72 Principal & Interest $0.00 Property Tax (data not provided by mls) $308.40 Homeowner's Insurance
Get your competitive financing options.

Property Details

Property Type: Residential - Single Family
Cooling: Ceiling Fans, Central Air
Garage: 2 car attached
Heating: Central
Home Style: Florida Cottage
Lot Size: 55'x135'x55'x135'
Stories: 2.0
Year Built: 2026

Feature Descriptions

Appliances: Auto Garage Door Opn, Dishwasher, Disposal, Microwave, Refrigerator W/IceMk, Smoke Detector, Stove/Oven Dual Fuel, Warranty Provided, Water Heater - Tnkls
Association Fee Includes: Management
Community Features: Short Term Rental - Not Allowed, Pickle Ball, Dock, Exercise Room, Fishing, Golf, Pavillion/Gazebo, Pets Allowed, Picnic Area, Playground, Pool, Tennis
Exterior: Sprinkler System
Exterior: Roof Pitched, Siding CmntFbrHrdBrd
Fireplace: Fireplace
Fireplace Y/N: Yes
Flooring: Floor Hardwood, Floor Tile
Foundation: Slab
HOA: Yes
Interior: Ceiling Crwn Molding, Ceiling Raised, Kitchen Island, Lighting Recessed, Newly Painted, Pantry, Shelving, Washer/Dryer Hookup, Woodwork Painted
Lot: Interior, Wooded
Lot Dimensions: 55'x135'x55'x135'
Parcel Number: 25-3S-18-16246-000-0420
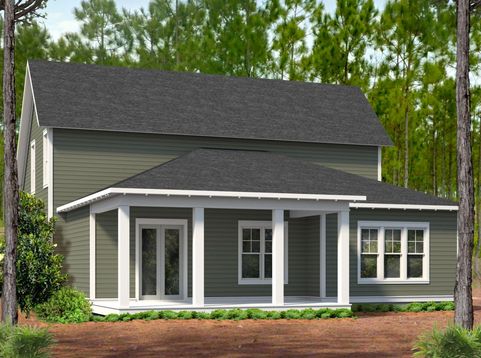
Patio/Porch: Porch, Porch Screened
Pool Features: Pool Type
Property Condition: Under Construction
Road Surface: Paved
Rooms Total: 8
Sewer: Public Sewer
Sub Type: Detached Single Family
Utilities: Electric, Gas - Natural, Phone, Public Water, Tap Fee Paid, TV Cable, Underground
Wooded: Yes

Room Information

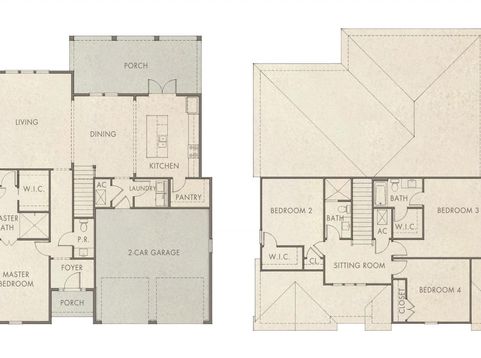
Living Room: 16.5 X 20 Level - First
Dining Area: 11.5 X 12 Level - First
Sitting Room: 12.5 X 8 Level - Second
Bedroom: 12.5 X 15.5 Level - First
Bedroom: 11.5 X 12.5 Level - Second
Bedroom: 12.5 X 15 Level - Second
Bedroom: 12 X 12.5 Level - Second
Garage: 22.67 X 22 Level - First

Schools

High School: South Walton
Middle School: Emerald Coast
Elementary School: Bay

Disclaimer: The accuracy of all information regardless of source, including but not limited to square footage and lot size, is deemed reliable but not guaranteed nor warranted and should be personally verified through personal inspection by and/or with the appropriate professionals.

Location

See details and scored characteristics about this location.

Listing Office: Watersound Real Estate

Login to my Baird & Warner account

Pixel